
Waterfront

Address
921 Powhatan Drive, SANFORD, FL
Price
$ 1,099,000
Property Attributes
- MLS#O6432336
- TypeSingle Family
- Listing Status Pending
- CountySeminole
- CitySANFORD
- AreaSanford/Lake Forest
- NeighborhoodINDIAN MOUND VILLAGE
- Zip32771
- StyleSingle Family Residence
- Year Built1953
- Taxes$ 6716
- Price$ 1,099,000
- Bedrooms3
- Full Bathrooms3
- Half Bathrooms1
- Sqr Footage2257
- Lot Size0.81 Acres
Data Source:
Stellar MLS
Property Description
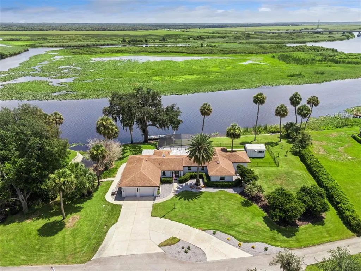
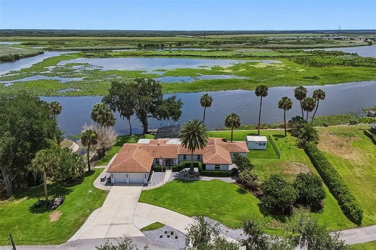
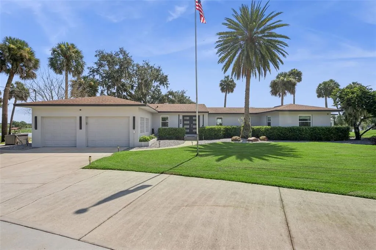
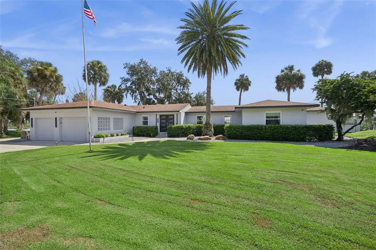
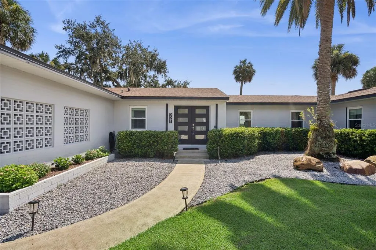
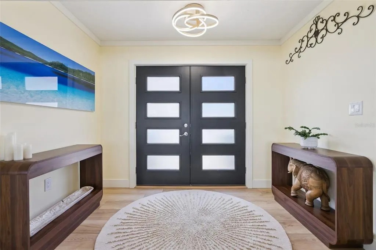
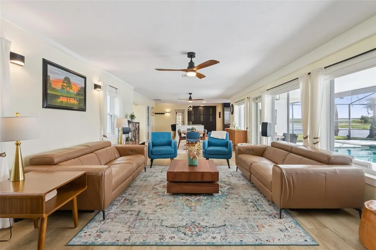
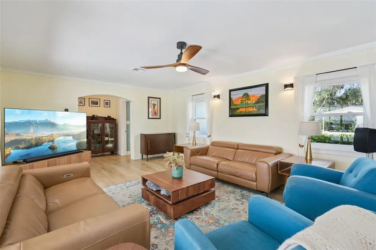
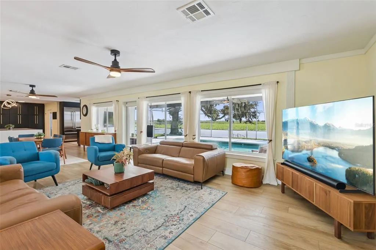
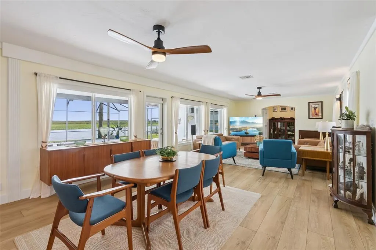
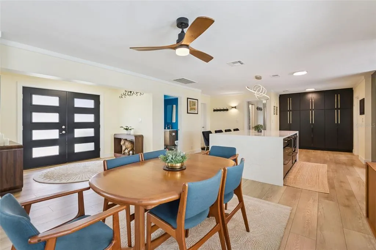
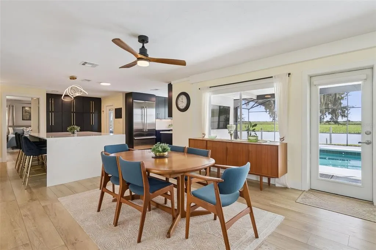
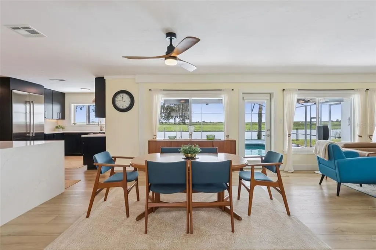
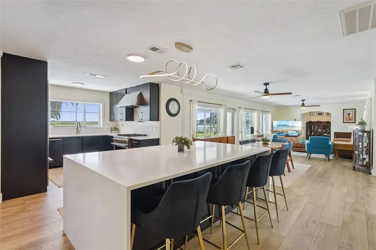
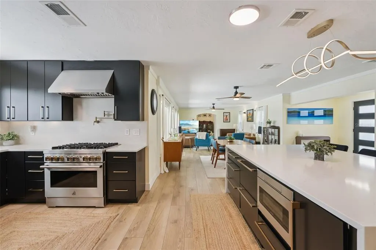
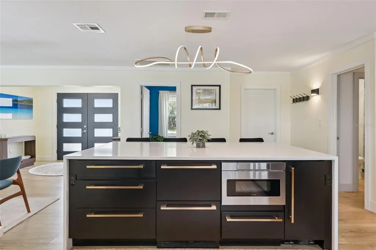
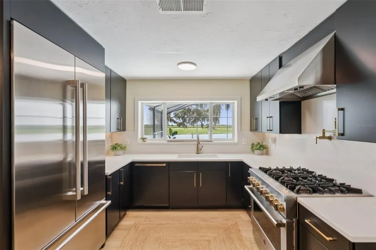
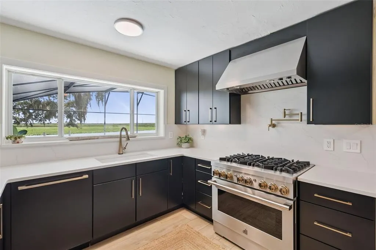
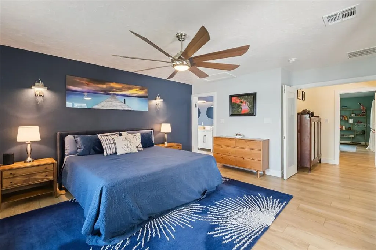
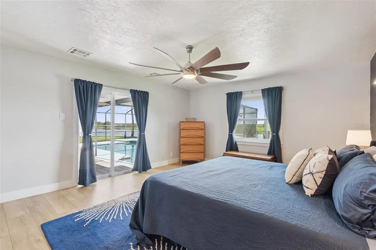
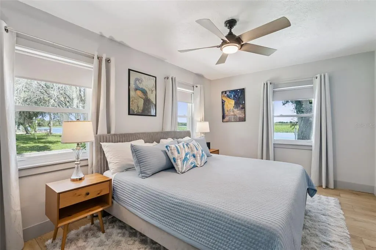
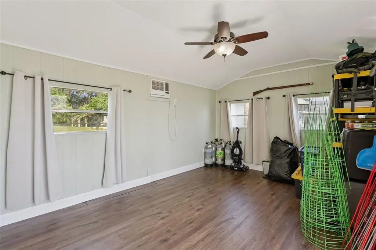
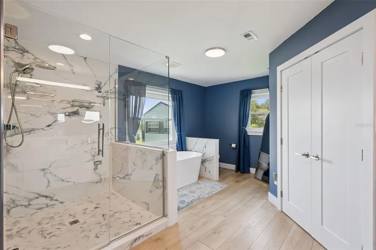
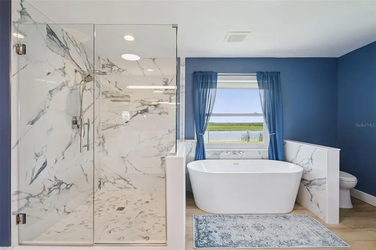
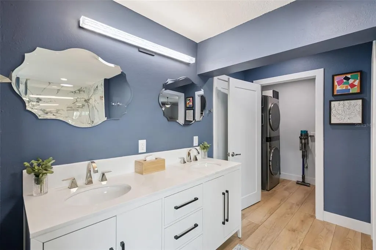
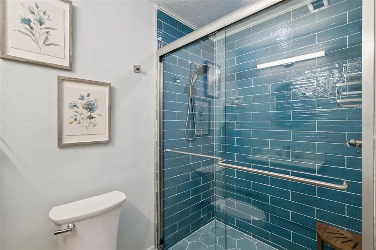
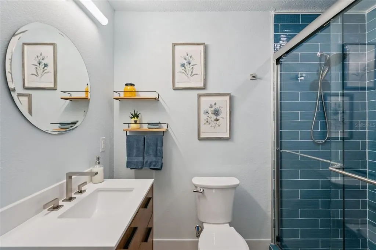
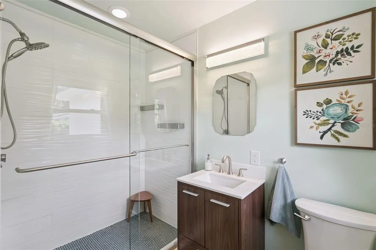
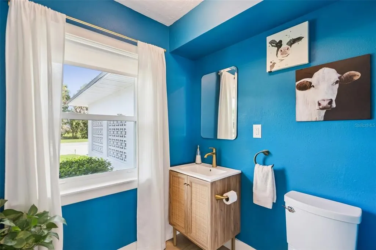
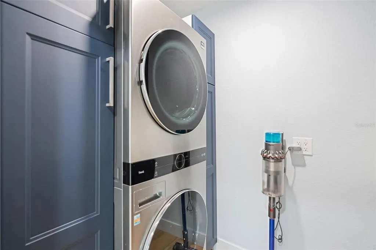
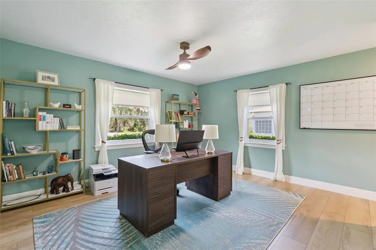
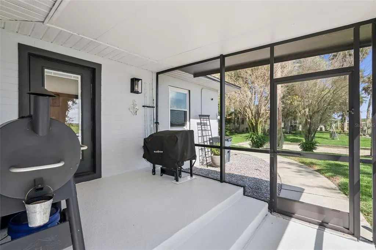
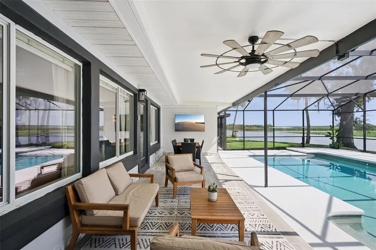
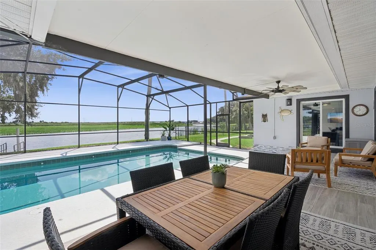
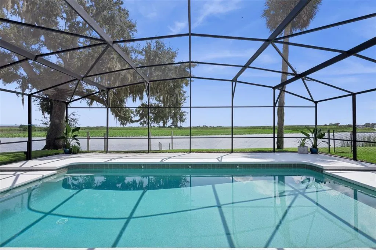
Welcome home to 921 Powhatan Dr.! Located on one of the most private streets in Central Florida, this home has been FULLY remodeled for the next family to turn into a generational dream! From 2022-2026, every detail of this house has been intentionally updated, turning this into the PERFECT home for someone who loves hosting friends and family! As you approach the home from your circular drive, you enter the living room of your split floor plan. With tons of natural light coming in through the NEW WINDOWS, head left to your chefs kitchen, equipped with a 6-burner gas range, warming AND cooling drawers, Ice maker, and so much more. One of the two EN-SUITE bedrooms, additional bath and garage all finish the left hand side. As you cross to the right side, you're greeting with the second en-suite bedroom, as well as your primary! The master bath was meticulously designed for convenience, highlighting the laundry room INSIDE the primary bathroom! As you head out to your backyard there is so much to take in. Fully refinished pool deck and enclosure, 200+ feet of RIVER FRONT access, finished shed with A/C, electric, and Internet for your own workshop, and so much more!
| Middle School | High School |
|---|---|
| Millennium Middle Middle School | Seminole High High School |
| Price History | |
|---|---|
| 8/14/2026 | Listed $1,099,000 |
General Features
| Sewer | Septic Tank |
|---|---|
| Heating | Central |
| Cooling | Central Air |
| Utilities | Cable Connected,Electricity Connected,Propane |
| Possession | Close Of Escrow |
| Roof | Shingle |
| Appliances | Dishwasher,Dryer,Exhaust Fan,Gas Water Heater,Ice Maker,Microwave,Range,Range Hood,Refrigerator,Touchless Faucet,Washer,Water Filtration System |
| Zoning | R-1AA |
| Garage Spaces | 2 |
| Patio/Porch Features | Patio,Screened |
| Pool Features | In Ground,Screen Enclosure |
| Construction Materials | Block |
| Year Built | 1953 |
| View | Water |
| Levels | One |
| Property Subtype | Single Family Residence |
| Tax Year | 2025 |
| Ownership | Fee Simple |
| Waterfront Features | River Front |
| County | Seminole |
| New Construction | false |
| Property Type | Residential |
| Attached Garage | true |
| Subdivision Name | INDIAN MOUND VILLAGE |
| Facing Direction | West |
| Garage Y/N | true |
| Other Structures | Shed(s) |
| Total Rooms | 10 |
| Full Baths | 3 |
| Status | Pending |
| Directions | From the 417 going North, take exit 49 towards Sanford Airport, turn right onto N Ronald Reagan Blvd then right onto E Lake Mary Blvd, Left onto 415 Alt S., Left onto Celery Ave., right onto cameron, Left onto Powhatan Dr., and right into 921 Powhatan Dr. |
| High School | Seminole High |
| City | SANFORD |
| Body of Water | ST. JOHNS RIVER |
| Senior Community Y/N | false |
| MLS Area | 32771 - Sanford/Lake Forest |
| Lot Size Units | Square Feet |
| Lot Size Square Feet | 35400 |
| Carport Y/N | false |
| Listing Terms | Cash,Conventional,FHA,VA Loan |
| Land Lease Y/N | false |
| Tax Annual Amount | 6716 |
| Middle/Junior High School | Millennium Middle |
| Property Condition | Completed |
| Additional Parcels Y/N | false |
| Lease Considered Y/N | true |
| Virtual Tour | https://www.zillow.com/view-imx/517835b0-e626-41fa-ae5c-63fa21bf8541?wl=true&setAttribution=mls&initialViewType=pano |
| Building Area Units | Square Feet |
| Living Area Units | Square Feet |
| Standard Status | Pending |
| Occupancy Type | Owner |
| Tax Lot | 75 |
| Legal Description | SEC 28 TWP 19S RGE 31E BEG 1315.88 FT W & 1715.01 FT N OF SE COR RUN N 18 DEG 47 MIN W 62.5 FT N 12 DEG 43 MIN 18 SEC W 147.11 FT N 87 DEG E 39 MIN 5 SEC E TO RIVER SELY ALONG RIVER TO A PT E OF BEG W TO BEG |
| Water View | River |
| Water Access Type | River |
| Minimum Lease | No Minimum |
| Water Access Y/N | true |
| Water View Y/N | true |
| Flood Zone Code | AE |
| In Law Suite YN | false |
| DockY/N | true |
Interior Features
| Interior Amenities | Eating Space In Kitchen,Kitchen/Family Room Combo,Open Floorplan,Stone Counters,Walk-In Closet(s) |
|---|---|
| Basement | Crawl Space |
| Flooring | Luxury Vinyl |
| Furnished Y/N | Negotiable |
| Air Conditioning Y/N | true |
| Heating Y/N | true |
| Window Features | Double Pane Windows |
| Fireplace Y/N | false |
| Half Baths | 1 |
| Laundry Features | Inside,Laundry Room |
| Total Bedrooms | 3 |
| LivingAreaSource | Public Records |
| Total Baths | 4 |
Exterior Features
| Exterior Amenities | Garden,Irrigation System,Sliding Doors |
|---|---|
| Vegetation | Mature Landscaping |
| Fencing | Chain Link,Fenced |
| Parking Features | Circular Driveway |
| Lot Features | Flood Insurance Required,FloodZone,Landscaped,Oversized Lot,Private,Street Dead-End |
| Water Source | Public |
| Lot Size Area | 35400 |
| Foundation Details | Crawlspace |
| Spa | false |
| Building Area Total | 2881 |
| Lot Size Acres | 0.81 |
| Road Surface Type | Paved |
| Private Pool | true |
| Waterfront Y/N | true |
| Covered Spaces | 2 |
| Road Frontage Type | Street Dead-End |
| Road Responsibility | Private Maintained Road |
Amenities
- Foreclosure
- Views
- Short Sale
- New Construction
- Adult 55+
- Lease To Own
- No HOA Fees
- Furnished
- Primary On Main
- Air Conditioning
- Seller Finance
- Green
- Fixer Upper
- Horse
- Golf
- Fireplace
- Deck
- Garage
- Basement
- Pool
Property vs Single Family Average in 32771
Price
Taxes
Year Built
 Copyright © MFRMLS.com All information deemed reliable but not guaranteed. All properties are subject to prior sale, change or withdrawal. Neither listing broker(s) or information provider(s) shall be responsible for any typographical errors, misinformation, misprints and shall be held totally harmless. Listing(s) information is provided for consumers personal, non-commercial use and may not be used for any purpose other than to identify prospective properties consumers may be interested in purchasing. Information on this site was last updated Last updated on September 21, 2026 11:57 AM UTC The listing information on this page last changed on Last updated on September 21, 2026 11:57 AM UTCd. The data relating to real estate for sale on this website comes in part from the Internet Data Exchange program of MFR MLS.
All information deemed reliable but not guaranteed. All properties are subject to prior sale, change or withdrawal. Neither listing broker(s) or information provider(s) shall be responsible for any typographical errors, misinformation, misprints and shall be held totally harmless. Listing(s) information is provided for consumers personal, non-commercial use and may not be used for any purpose other than to identify prospective properties consumers may be interested in purchasing.
Updated on September 21, 2026 11:57 AM UTC
Copyright © MFRMLS.com All information deemed reliable but not guaranteed. All properties are subject to prior sale, change or withdrawal. Neither listing broker(s) or information provider(s) shall be responsible for any typographical errors, misinformation, misprints and shall be held totally harmless. Listing(s) information is provided for consumers personal, non-commercial use and may not be used for any purpose other than to identify prospective properties consumers may be interested in purchasing. Information on this site was last updated Last updated on September 21, 2026 11:57 AM UTC The listing information on this page last changed on Last updated on September 21, 2026 11:57 AM UTCd. The data relating to real estate for sale on this website comes in part from the Internet Data Exchange program of MFR MLS.
All information deemed reliable but not guaranteed. All properties are subject to prior sale, change or withdrawal. Neither listing broker(s) or information provider(s) shall be responsible for any typographical errors, misinformation, misprints and shall be held totally harmless. Listing(s) information is provided for consumers personal, non-commercial use and may not be used for any purpose other than to identify prospective properties consumers may be interested in purchasing.
Updated on September 21, 2026 11:57 AM UTC
 Copyright Southeast Florida Multiple Listing Service © 2026. Accuracy of listing information is not guaranteed. Listing information is provided for personal consumer, non-commercial use, solely to identify potential properties for potential purchase. All other use is strictly prohibited, is a violation of the terms of use, and may violate federal and state law.
Data Last Updated: September 21, 2026 1:00 PM UTC
Copyright Southeast Florida Multiple Listing Service © 2026. Accuracy of listing information is not guaranteed. Listing information is provided for personal consumer, non-commercial use, solely to identify potential properties for potential purchase. All other use is strictly prohibited, is a violation of the terms of use, and may violate federal and state law.
Data Last Updated: September 21, 2026 1:00 PM UTC
 © 2026 Florida Gulf Coast MLS (FGCMLS) Information deemed reliable, but not guaranteed. The IDX data relating to real estate for sale on this web site comes in part from the Florida Gulf Coast Multiple Listing Service. The information being provided is for consumers' personal, non-commercial use and may not be used for any purpose other than to identify prospective properties consumers may be interested in purchasing. Information is deemed reliable but not guaranteed.
