
Views
Address
440 Buckskin Court, WINTER SPRINGS, FL
Price
$ 499,000
Property Attributes
- MLS#O6394274
- TypeSingle Family
- Listing Status Pending
- CountySeminole
- CityWINTER SPRINGS
- AreaCasselberrry/Winter Springs / Tuscawilla
- NeighborhoodDEER RUN UNIT 20
- Zip32708
- StyleColonial Cottage Historical
- Year Built1986
- Taxes$ 5731
- Price$ 499,000
- Bedrooms4
- Full Bathrooms2
- Half Bathrooms1
- Sqr Footage1922
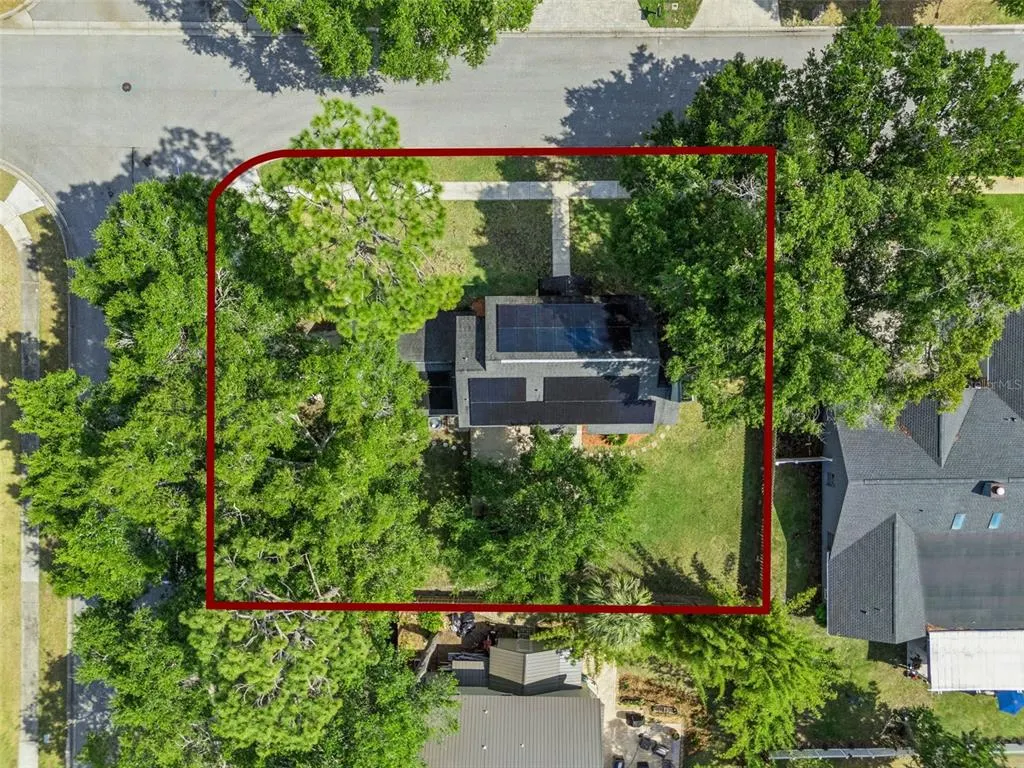
- Lot Size0.23 Acres
Data Source:
Stellar MLS
Property Description
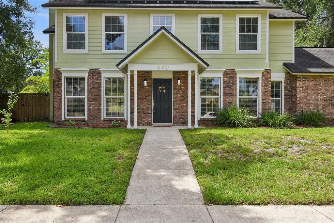

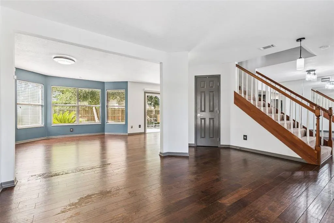
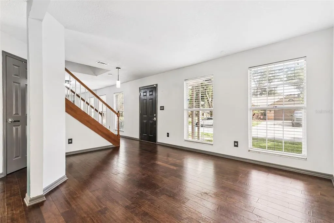
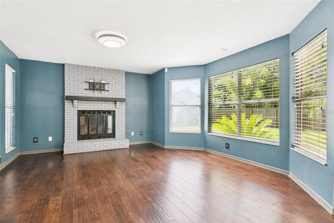
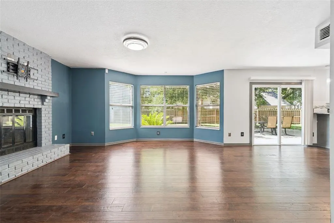
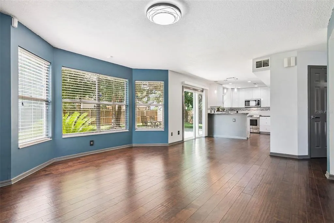
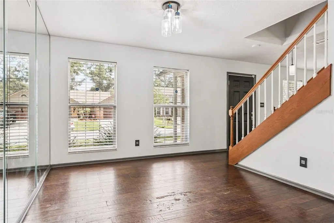
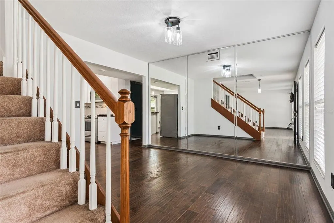
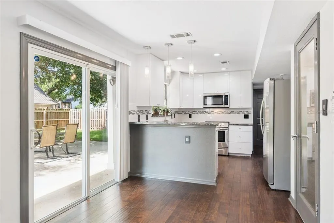
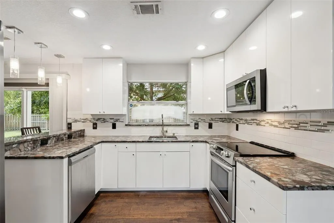
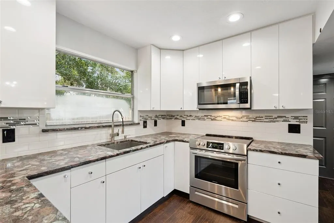
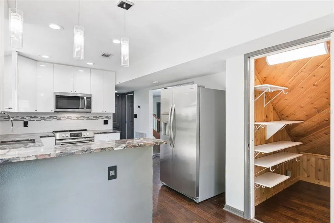
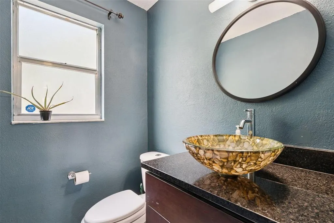
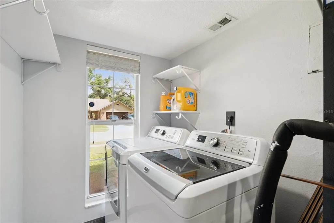
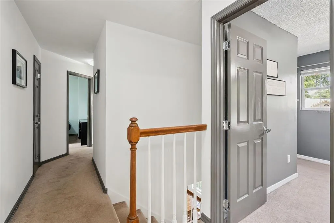
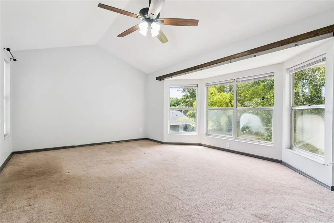
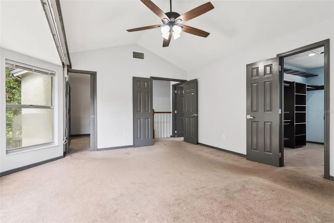
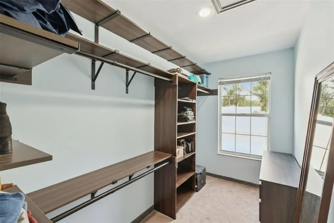
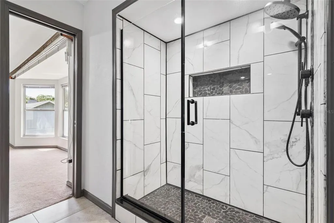
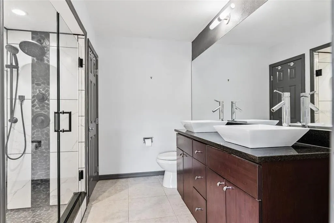
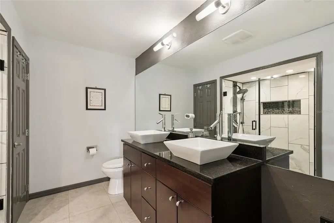
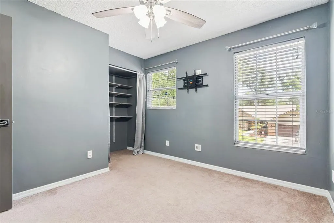
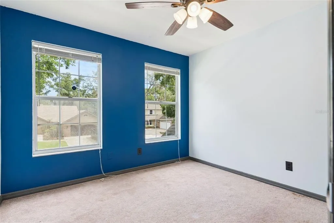
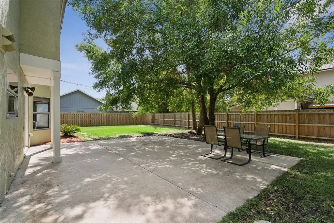
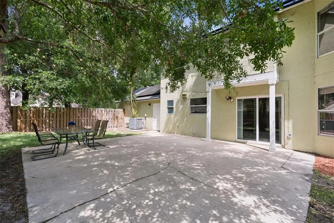
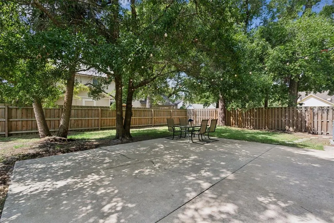
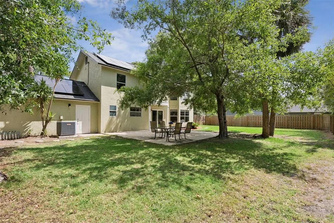
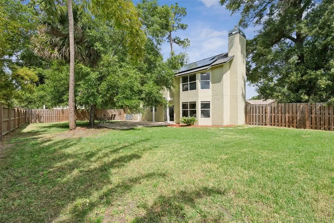
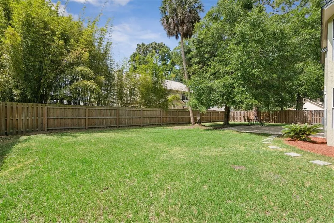
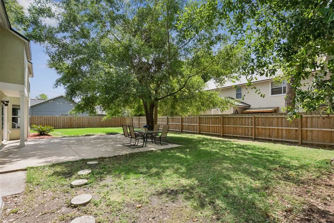
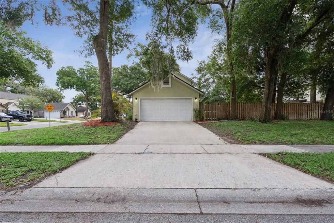
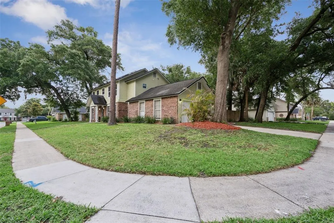
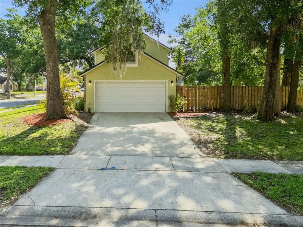
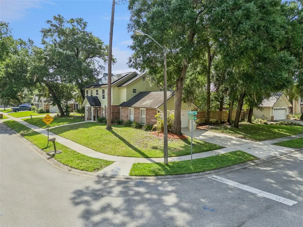
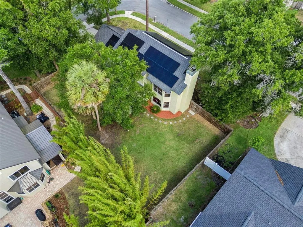
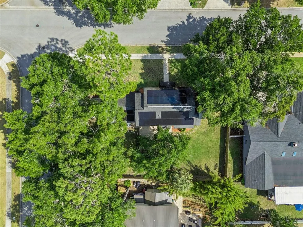
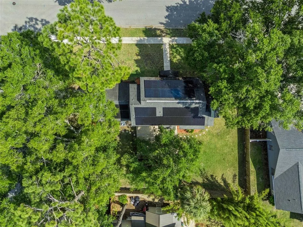
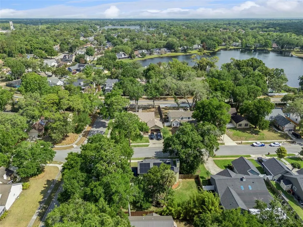
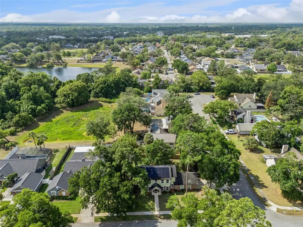
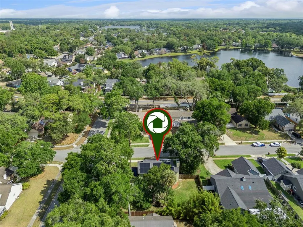
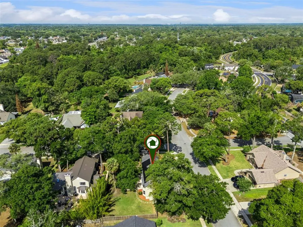
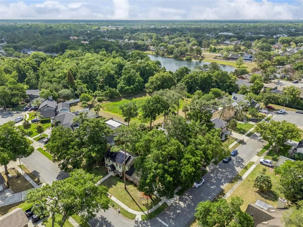
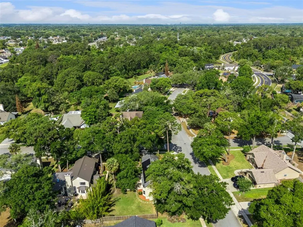
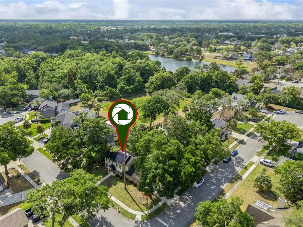
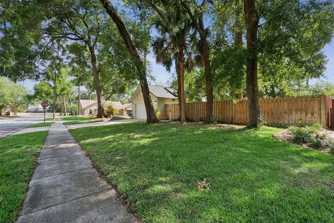
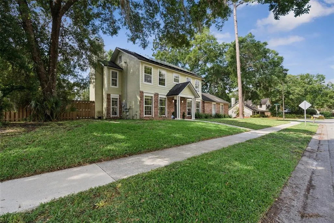
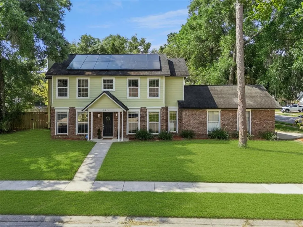
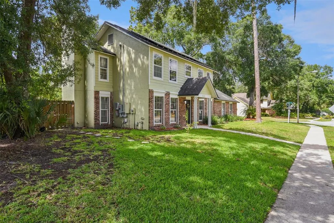
Under contract-accepting backup offers. PAID-OFF SOLAR + 2018 ROOF + WHOLE-HOME 10Gb ETHERNET all on a corner lot in the heart of Winter Springs! Welcome to 440 Buckskin Court, a 4-bedroom, 2.5-bath home in the established Deer Run community with the kind of character and charm you do not find in your average Florida home. Set on a spacious corner lot with fresh landscaping and a brand-new fence, this home blends classic curb appeal, thoughtful updates, and a location that makes everyday life easy. Inside, you’ll find an open floor plan with engineered hardwood flooring, a wood-burning fireplace, and a warm, inviting feel that makes the home instantly memorable. Whether you are hosting friends, working from home, cozying up by the fireplace, or settling into your daily routine, this home offers the space and flexibility to fit the way you actually live. One of the biggest perks? The paid-off 15kW solar system, giving you energy efficiency without the extra payment, so you can run your AC all summer long and enjoy Florida living a little more comfortably. The home also features a 2018 roof, whole-home fiber terminal, and 10Gb wired Ethernet in every room, making it a great fit for remote work, streaming, gaming, and connected living. The owner’s suite has been thoughtfully updated with a new shower and a custom closet with abundant storage. Additional upgrades like the smart thermostat with remote sensors, updated irrigation system, hardwired smoke detectors, GFIs in wet areas, and shower vent fans add convenience and peace of mind without taking away from the home’s personality. Located minutes from the 417, Red Bug Lake Road, Tuskawilla Road, parks, shopping, dining, and highly regarded Seminole County schools, this home puts you right in the middle of what makes Winter Springs so loved. Updated, charming, energy-efficient, and full of personality — 440 Buckskin Court is ready to welcome you home.
| Elementary School | Middle School | High School |
|---|---|---|
| Red Bug Elementary Elementary School | Tuskawilla Middle Middle School | Lake Howell High High School |
| Price History | |
|---|---|
| 5/1/2026 | Listed $549,000 |
| 5/22/2026 | 3$534,900 |
| 6/24/2026 | 2$525,000 |
| 7/30/2026 | 1$520,000 |
| 8/11/2026 | 4$499,000 |
General Features
| Sewer | Public Sewer |
|---|---|
| Heating | Central |
| Cooling | Central Air |
| Utilities | Cable Available,Cable Connected,Electricity Connected,Private,Public,Sewer Available |
| Roof | Shingle |
| Appliances | Dishwasher,Dryer,Microwave,Range,Refrigerator,Washer |
| Zoning | PUD |
| HOA Fee | 357 |
| Garage Spaces | 2 |
| Patio/Porch Features | Patio |
| Architectural Style | Colonial,Cottage,Historical |
| Construction Materials | Block,Stucco,Wood Frame |
| Pets Allowed | Yes |
| Year Built | 1986 |
| View | Garden,Trees/Woods |
| Levels | Two |
| Property Subtype | Single Family Residence |
| Tax Year | 2025 |
| Ownership | Fee Simple |
| Assoc Fee Paid Per | Annually |
| County | Seminole |
| New Construction | false |
| Property Type | Residential |
| Attached Garage | true |
| Subdivision Name | DEER RUN UNIT 20 |
| Facing Direction | North |
| Garage Y/N | true |
| Total Rooms | 7 |
| Full Baths | 2 |
| Status | Pending |
| Directions | From SR-408-TOLL E (East-West Expy). Take exit 18 toward Daytona Beach onto SR-417-TOLL N (Central Florida GreeneWay). Take exit 38 toward SR-426/Aloma Ave/Oviedo. Turn left onto W Sr-426 (SR-426 W) toward Oviedo. Turn right onto Tuskawilla Rd. Turn left onto Eagle Blvd. Turn left onto Hornbill Pl. Turn left onto Buckskin Ct. |
| High School | Lake Howell High |
| City | WINTER SPRINGS |
| Association Name | American Home Team Realty |
| Senior Community Y/N | false |
| MLS Area | 32708 - Casselberrry/Winter Springs / Tuscawilla |
| Lot Size Units | Square Feet |
| Lot Size Square Feet | 10761 |
| Carport Y/N | false |
| Listing Terms | Cash,Conventional,FHA,VA Loan |
| Elementary School | Red Bug Elementary |
| Land Lease Y/N | false |
| Tax Annual Amount | 5731.19 |
| Middle/Junior High School | Tuskawilla Middle |
| Additional Parcels Y/N | false |
| Lease Considered Y/N | true |
| Virtual Tour | https://www.zillow.com/view-imx/4d3aaef5-aec5-4890-ae61-0fb4ca5ca534?wl=true&setAttribution=mls&initialViewType=pano |
| Building Area Units | Square Feet |
| Living Area Units | Square Feet |
| Standard Status | Active Under Contract |
| Occupancy Type | Vacant |
| Tax Lot | 12 |
| Legal Description | LOT 12 DEERRUN UNIT 20 PB 30 PGS 66 & 67 |
| Minimum Lease | No Minimum |
| Water Access Y/N | false |
| Monthly HOA Amount | 29.75 |
| Additional Rooms | Family Room,Inside Utility |
| Water View Y/N | false |
| Flood Zone Code | X |
| In Law Suite YN | false |
| Flood Zone Code X | Yes |
Interior Features
| Interior Amenities | Ceiling Fan(s),Eating Space In Kitchen,Kitchen/Family Room Combo,Living Room/Dining Room Combo,Open Floorplan,PrimaryBedroom Upstairs,Split Bedroom,Vaulted Ceiling(s),Walk-In Closet(s) |
|---|---|
| Flooring | Carpet,Ceramic Tile,Hardwood |
| Furnished Y/N | Unfurnished |
| Fireplace Features | Living Room |
| Air Conditioning Y/N | true |
| Heating Y/N | true |
| Window Features | Blinds,Drapes |
| Fireplace Y/N | true |
| Half Baths | 1 |
| Laundry Features | Inside,Laundry Room |
| Total Bedrooms | 4 |
| LivingAreaSource | Public Records |
| Total Baths | 3 |
Exterior Features
| Exterior Amenities | Garden,Private Yard,Sidewalk,Sliding Doors |
|---|---|
| Vegetation | Mature Landscaping,Oak Trees,Trees/Landscaped,Wooded |
| Fencing | Fenced |
| Parking Features | Driveway,Garage Door Opener,Garage Faces Side |
| Lot Features | Corner Lot,Landscaped,Sidewalk |
| Water Source | Public |
| Lot Size Area | 10761 |
| Foundation Details | Slab |
| Building Area Total | 2462 |
| Lot Dimensions | 120 x 85 |
| Lot Size Acres | 0.23 |
| Road Surface Type | Paved |
| Private Pool | false |
| Waterfront Y/N | false |
| Covered Spaces | 2 |
| Road Frontage Type | Street Paved |
Amenities
- Foreclosure
- Views
- Short Sale
- New Construction
- Adult 55+
- Lease To Own
- No HOA Fees
- Furnished
- Primary On Main
- Air Conditioning
- Seller Finance
- Green
- Fixer Upper
- Horse
- Golf
- Fireplace
- Deck
- Garage
- Basement
- Pool
Property vs Single Family Average in 32708
Price
Taxes
Year Built
 Copyright © MFRMLS.com All information deemed reliable but not guaranteed. All properties are subject to prior sale, change or withdrawal. Neither listing broker(s) or information provider(s) shall be responsible for any typographical errors, misinformation, misprints and shall be held totally harmless. Listing(s) information is provided for consumers personal, non-commercial use and may not be used for any purpose other than to identify prospective properties consumers may be interested in purchasing. Information on this site was last updated Last updated on September 13, 2026 12:45 PM UTC The listing information on this page last changed on Last updated on September 13, 2026 12:45 PM UTCd. The data relating to real estate for sale on this website comes in part from the Internet Data Exchange program of MFR MLS.
All information deemed reliable but not guaranteed. All properties are subject to prior sale, change or withdrawal. Neither listing broker(s) or information provider(s) shall be responsible for any typographical errors, misinformation, misprints and shall be held totally harmless. Listing(s) information is provided for consumers personal, non-commercial use and may not be used for any purpose other than to identify prospective properties consumers may be interested in purchasing.
Updated on September 13, 2026 12:45 PM UTC
Copyright © MFRMLS.com All information deemed reliable but not guaranteed. All properties are subject to prior sale, change or withdrawal. Neither listing broker(s) or information provider(s) shall be responsible for any typographical errors, misinformation, misprints and shall be held totally harmless. Listing(s) information is provided for consumers personal, non-commercial use and may not be used for any purpose other than to identify prospective properties consumers may be interested in purchasing. Information on this site was last updated Last updated on September 13, 2026 12:45 PM UTC The listing information on this page last changed on Last updated on September 13, 2026 12:45 PM UTCd. The data relating to real estate for sale on this website comes in part from the Internet Data Exchange program of MFR MLS.
All information deemed reliable but not guaranteed. All properties are subject to prior sale, change or withdrawal. Neither listing broker(s) or information provider(s) shall be responsible for any typographical errors, misinformation, misprints and shall be held totally harmless. Listing(s) information is provided for consumers personal, non-commercial use and may not be used for any purpose other than to identify prospective properties consumers may be interested in purchasing.
Updated on September 13, 2026 12:45 PM UTC
 Copyright Southeast Florida Multiple Listing Service © 2026. Accuracy of listing information is not guaranteed. Listing information is provided for personal consumer, non-commercial use, solely to identify potential properties for potential purchase. All other use is strictly prohibited, is a violation of the terms of use, and may violate federal and state law.
Data Last Updated: September 13, 2026 1:24 PM UTC
Copyright Southeast Florida Multiple Listing Service © 2026. Accuracy of listing information is not guaranteed. Listing information is provided for personal consumer, non-commercial use, solely to identify potential properties for potential purchase. All other use is strictly prohibited, is a violation of the terms of use, and may violate federal and state law.
Data Last Updated: September 13, 2026 1:24 PM UTC
 © 2026 Florida Gulf Coast MLS (FGCMLS) Information deemed reliable, but not guaranteed. The IDX data relating to real estate for sale on this web site comes in part from the Florida Gulf Coast Multiple Listing Service. The information being provided is for consumers' personal, non-commercial use and may not be used for any purpose other than to identify prospective properties consumers may be interested in purchasing. Information is deemed reliable but not guaranteed.
